
Burke
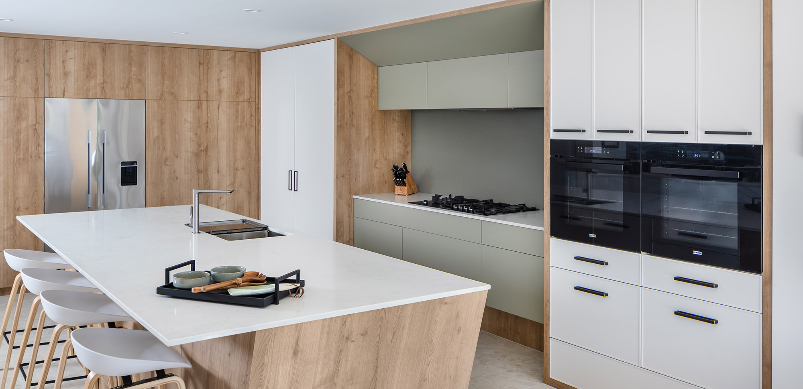
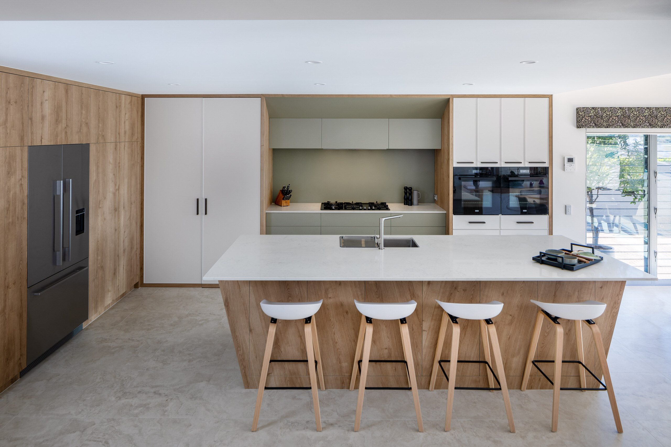
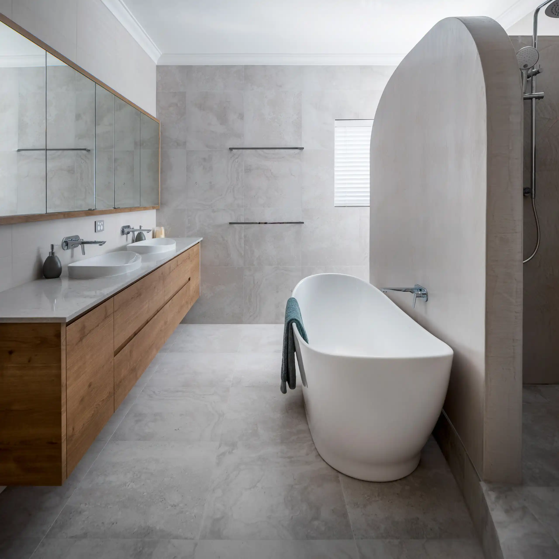
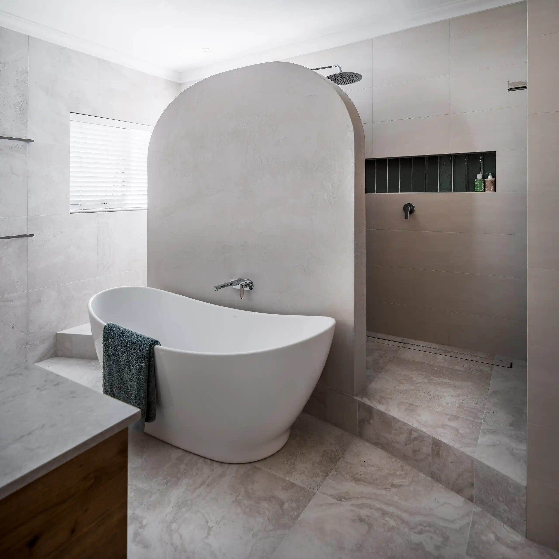
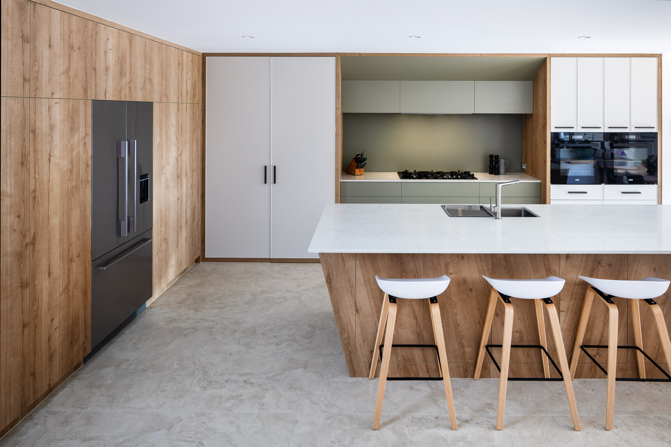
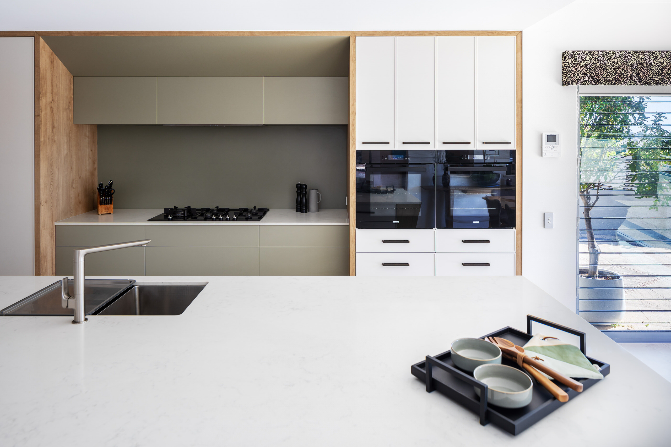
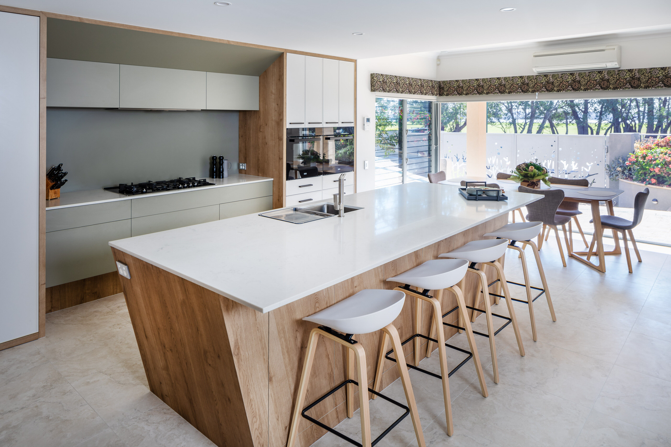
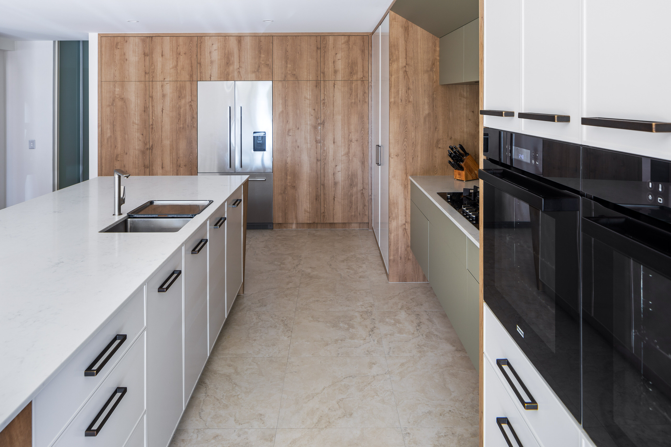
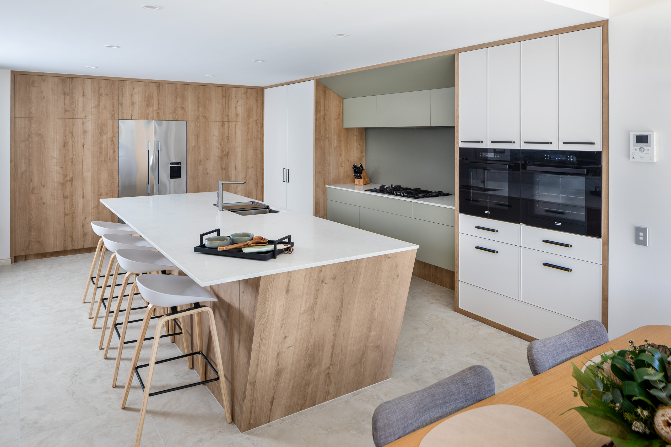
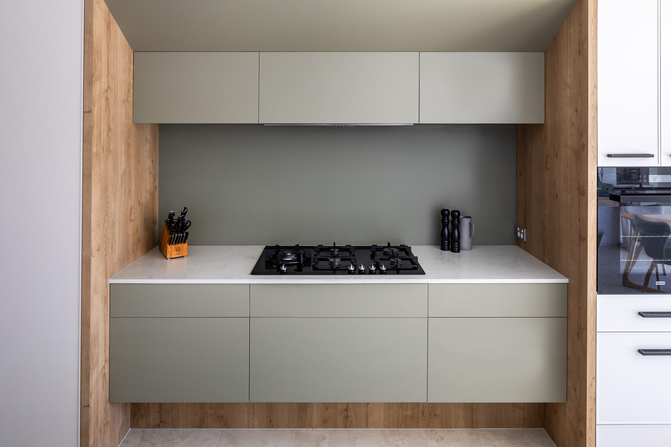
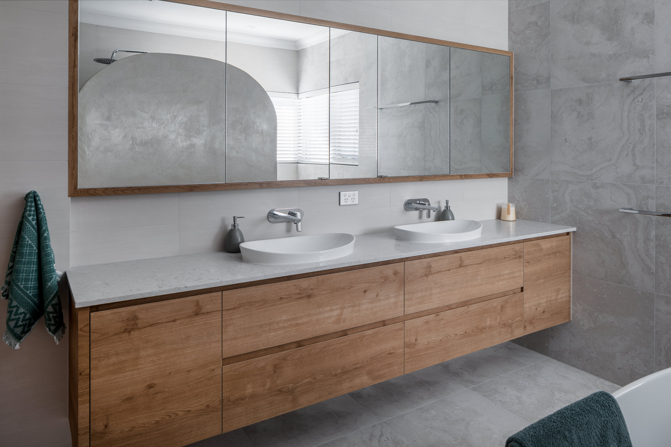
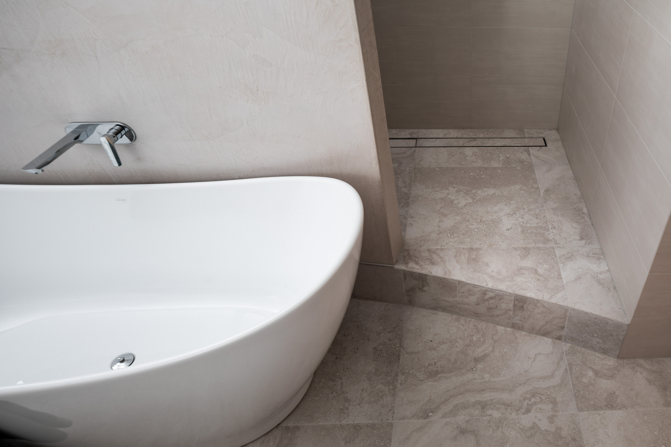
Our clients wanted a more functional kitchen and a modern ensuite that harmonised with their home. The kitchen was previously closed off from the living and dining areas, making it feel isolated. We transformed it by opening up the dividing wall and relocating the kitchen to the back wall, facing the living area. This created an inviting, communal space ideal for entertaining. The large island bench with a breakfast bar features subtle woodgrain patterns that continue into the overhead cabinetry. Ample storage includes full-height cabinets, a walk-in pantry, and an oven stack, all designed for a clutter-free, cohesive look. For the ensuite, we enhanced the design by incorporating raised levels in the shower and toilet, turning them into standout features. The contemporary interior design employs graceful curves to elegantly divide the space, creating a perfect balance between privacy and openness. This flow of curvature is beautifully echoed in the fixtures and fittings, resulting in a cohesive and visually striking ensuite.

HIA WINNER
Renovated Kitchen in its Price Category
2020
HIA FINALIST
Renovated Bathroom in its Price Category
2020
REALISE YOUR VISION
Specialising in significant, full-home and apartment renovations, we transform your existing residence into a refined space that reflects your lifestyle and the way you aspire to live.
Our approach is deliberately selective. We take on a limited number of projects each year, with your renovation personally managed by our Directors from design to completion. Their hands-on involvement ensures your project receives the focus, care and attention to detail required to deliver an exceptional result.
From our team of specialist builders, architects and designers to our network of master craftsmen, we bring together the right expertise for your project to create a cohesive, beautifully realised home.