
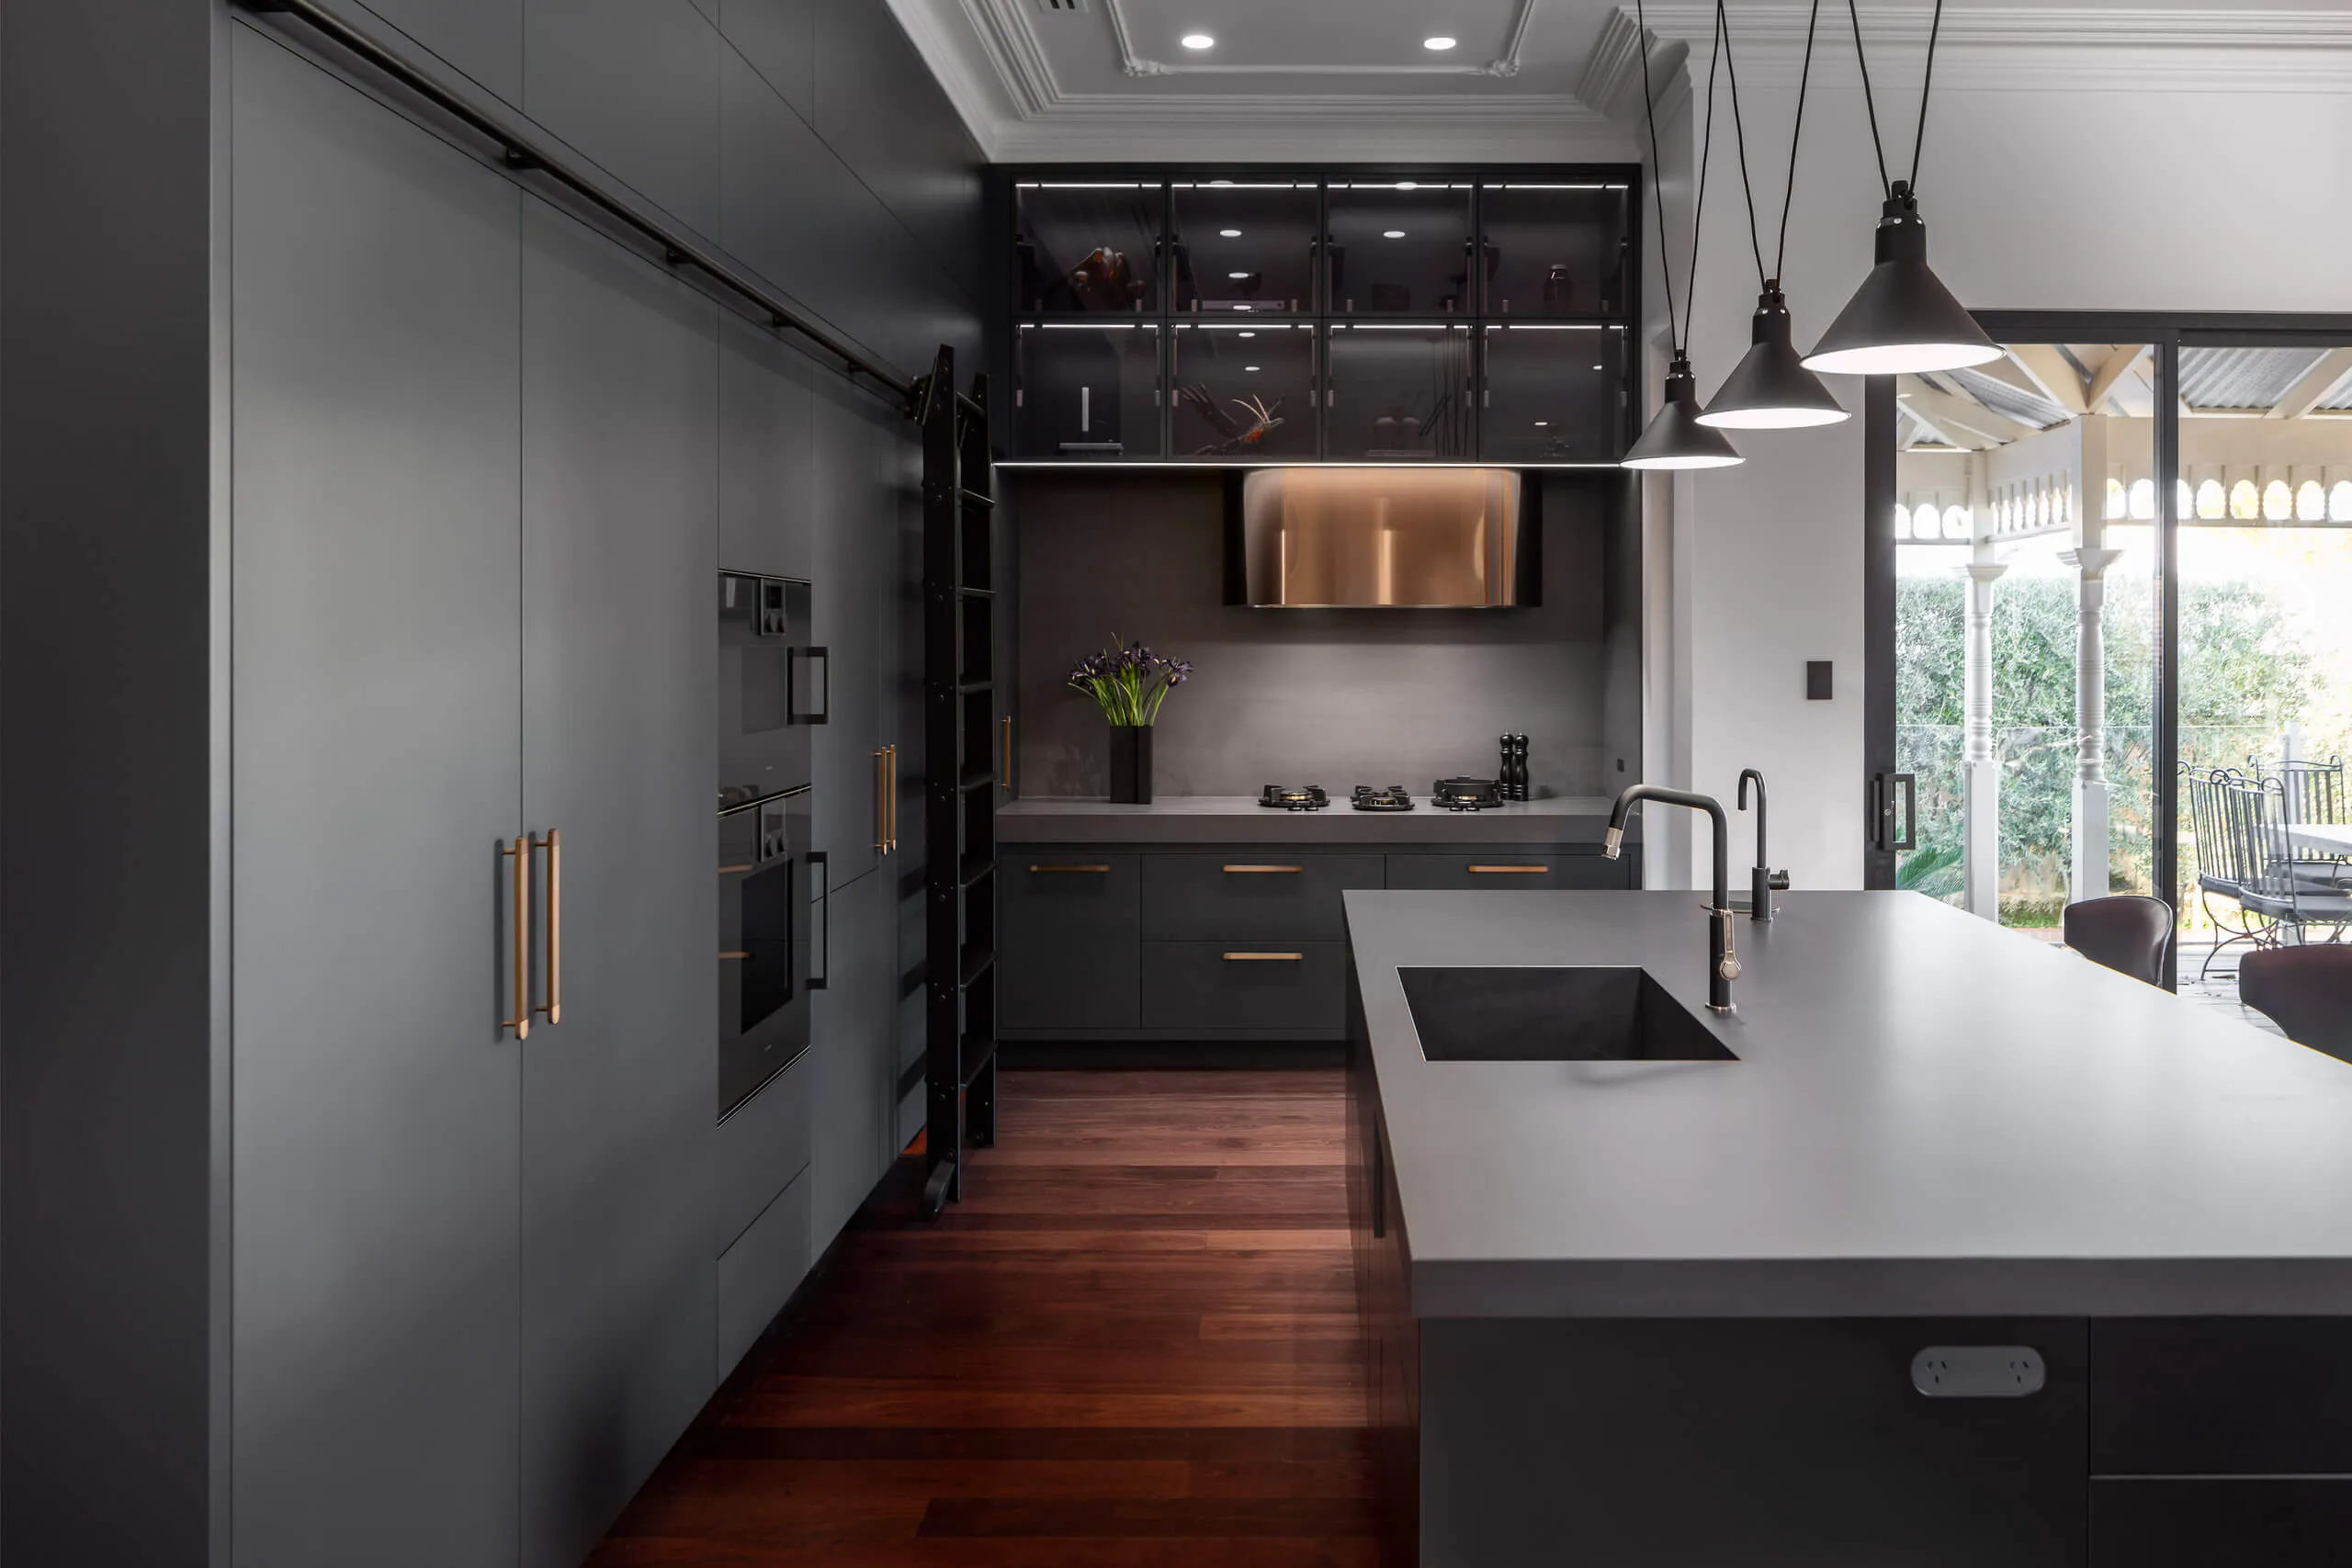
Complete Luxury Kitchen Renovation Checklist
Picture the kitchen you’re renovating for: morning coffee at an island that actually has room for it, a pantry where everything has a place, enough bench space to cook for six without elbowing anyone out of the way. That’s the kitchen at the end of this process. Getting there is entirely about how well you plan the stages in between.
Whether you’re planning a focused kitchen renovation or redesigning your whole home around it, a great result rarely comes down to luck or a bigger budget. It comes down to sequence: knowing your layout before you fall in love with a benchtop, knowing your appliances before the cabinetry is built.
A well-designed kitchen should feel effortless to use while complementing the architecture and character of your home. Every decision, from layout and storage to lighting and materials, shapes how the space will function for years to come.
Use this kitchen renovation checklist as your step-by-step guide to planning a kitchen that’s both practical and timeless.
1. Define Your Vision and Priorities
2. Establish Your Investment and Project Scope
3. Plan the Layout Before Choosing Finishes
4. Choose Materials, Joinery, and Appliances Carefully
5. Don’t Overlook Lighting and Practical Details
6. Plan the Renovation Timeline
Common Kitchen Renovation Mistakes to Avoid
Kitchen Renovation Checklist
Answering Your Frequently Asked Kitchen Renovation Questions
Plan Your Luxury Kitchen Renovation With Confidence
What to Remember When Planning Your Kitchen Renovation
- Define your goals, priorities, and investment range before making design decisions.
- Plan a functional kitchen layout that supports the way you cook, entertain, and live.
- Select quality materials, custom joinery, and appliances with longevity and everyday practicality in mind.
- Consider lighting, storage, plumbing, and electrical requirements early to avoid costly changes later.
- Establish a realistic renovation timeline and order custom materials well in advance.
- Use a comprehensive kitchen renovation checklist to stay organised and create a timeless, high-performing kitchen.
1. Define Your Vision and Priorities
Every successful kitchen renovation begins with a clear understanding of what you want to achieve.
Rather than focusing immediately on colours or cabinetry, consider how you use your kitchen every day. Is it primarily a place for cooking, entertaining, family gatherings, or all three? Do you have frustrations with your current layout that you’d like to eliminate?
Think about questions such as:
- Do you need more storage?
- Would an island improve the way you use the space?
- Would a butler’s pantry make everyday life easier?
- Do you want better connection to your dining or outdoor entertaining areas?
- How long do you expect this kitchen to meet your needs?
It’s also worth distinguishing between your essential requirements and your wish list. Prioritising features early makes it easier to make informed decisions throughout the project if your timeline or budget changes.
2. Establish Your Investment and Project Scope
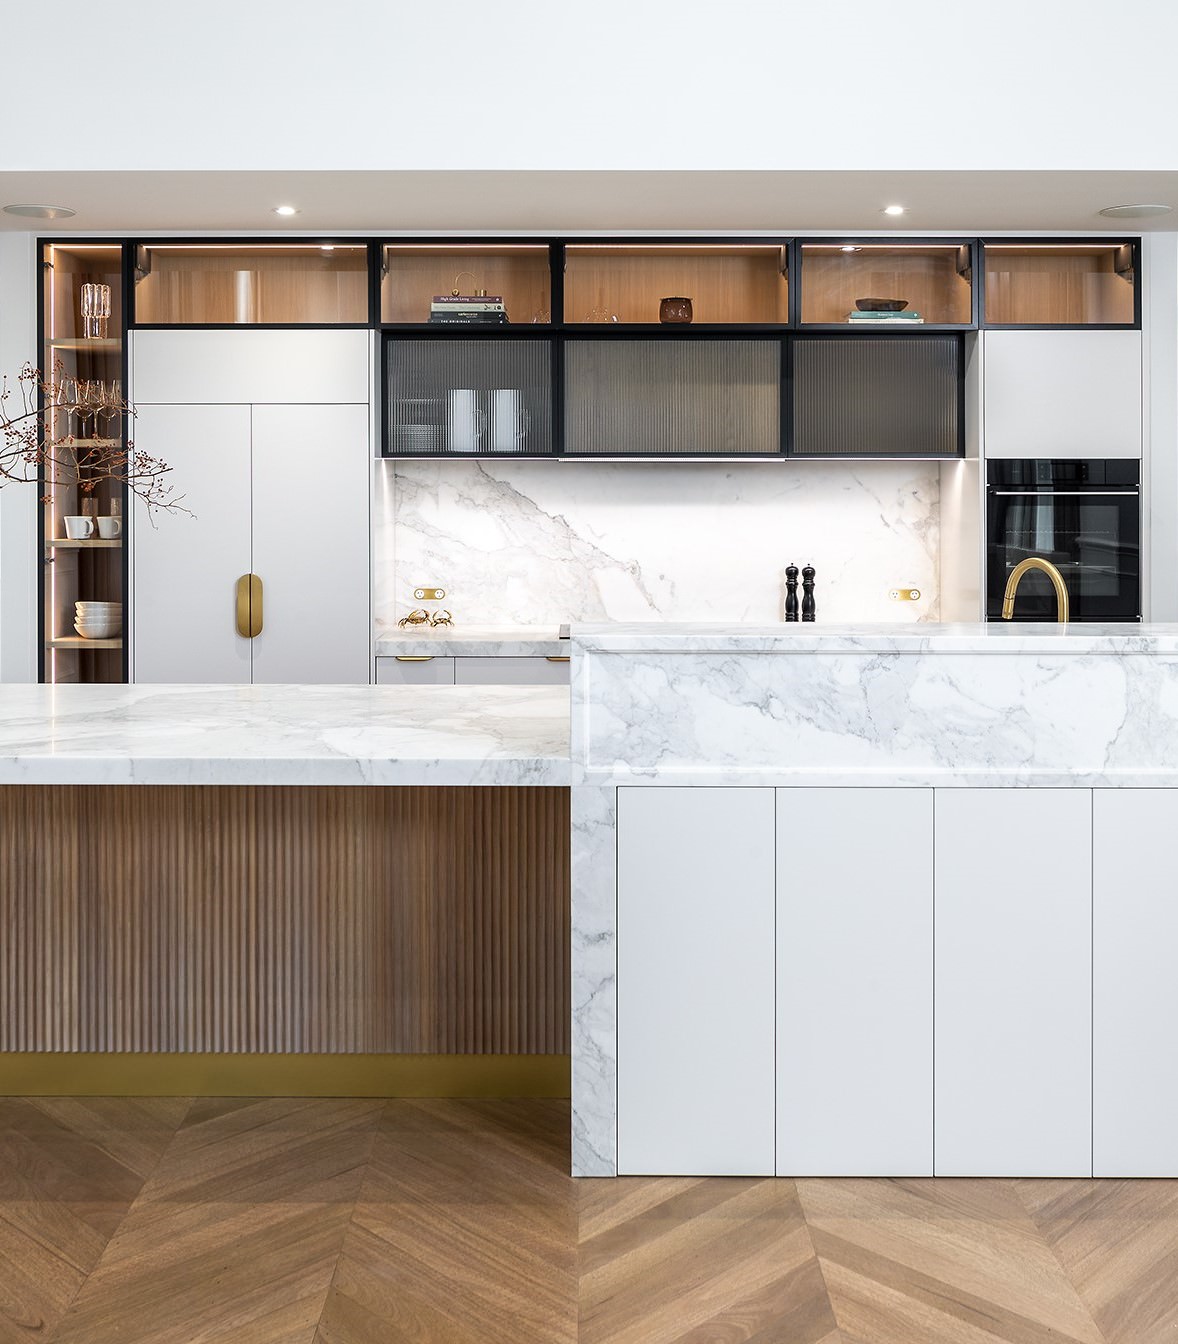
Kitchen renovations vary significantly depending on the level of customisation, materials, and structural work involved.
Before beginning the kitchen design process, establish an investment range that reflects your expectations and priorities. Rather than allocating every dollar immediately, allow a contingency of around 10–20% for unforeseen circumstances, particularly in older homes where hidden plumbing, electrical, or structural issues may only become apparent once work begins.
You should consider:
- Design and documentation
- Cabinetry and joinery
- Benchtops and splashbacks
- Appliances
- Plumbing and electrical work
- Flooring
- Lighting
- Painting and finishing
- Project management
- Contingency allowance
Having a realistic understanding of your investment from the outset helps create a smoother renovation process and supports better decision-making throughout the project.
Just as importantly, choosing an experienced design and renovation team can help simplify what is often a complex process. From coordinating trades and managing timelines to overseeing every detail, professional project management helps ensure your renovation progresses smoothly while maintaining the level of quality and craftsmanship your home deserves.
‘The most successful kitchen renovations begin long before construction starts. Taking the time to understand how you live, entertain, and use your home allows every design decision to be made with purpose, resulting in a kitchen that feels considered, functional, and timeless.’
– Andrew Daly, Director
3. Plan the Layout Before Choosing Finishes
One of the biggest mistakes homeowners make during kitchen renovations is selecting finishes before resolving the layout.
A beautiful kitchen cannot compensate for poor functionality. Before choosing stone, tapware, or cabinetry colours, spend time planning how the space should work.
Traditionally, kitchen layouts follow the work triangle between the sink, cooktop, and refrigerator. While still relevant, modern kitchens often benefit from dedicated activity zones that improve workflow and reduce congestion.
Consider incorporating areas for:
- Food preparation
- Cooking
- Cleaning
- Coffee or beverage preparation
- Pantry storage
- Entertaining
- Casual dining
You should also plan storage carefully. Deep drawers, integrated bins, pull-out pantry systems, and appliance cupboards can dramatically improve organisation while maintaining clean, uncluttered surfaces.
If you regularly entertain in your kitchen, think about how guests will move through the space. Seating, island positioning, and connections to dining or outdoor areas all contribute to a kitchen that feels welcoming and effortless to use.
4. Choose Materials, Joinery, and Appliances Carefully
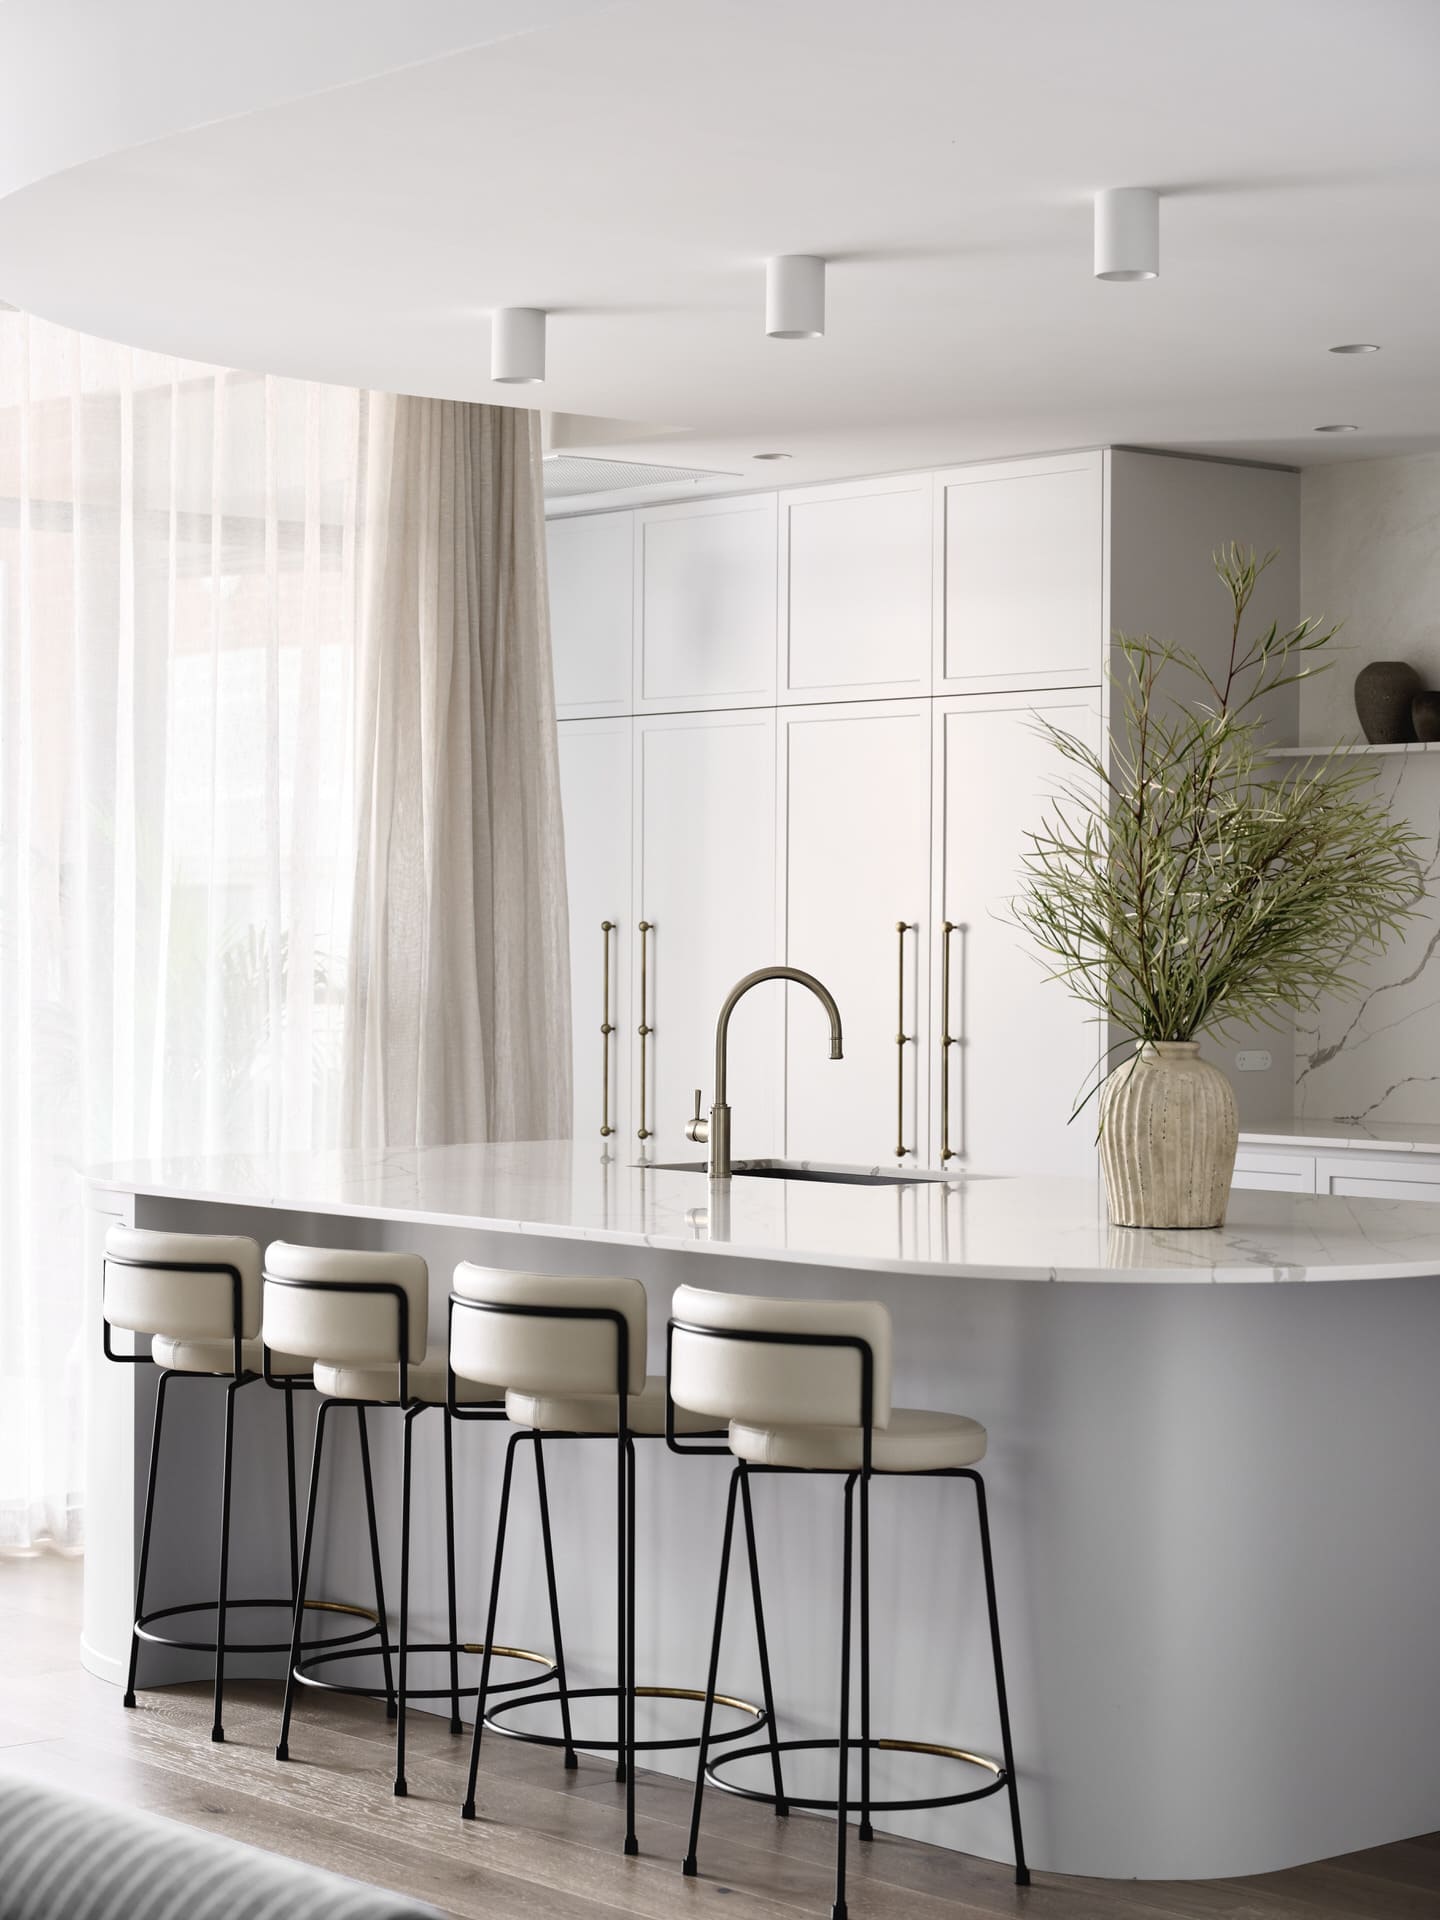
The materials you choose influence not only the appearance of your kitchen but also its durability, maintenance requirements, and long-term value.
The most successful luxury kitchens balance timeless aesthetics with materials chosen to perform beautifully for decades.
When selecting materials, consider:
Cabinetry
Custom joinery allows you to tailor your kitchen to your lifestyle, maximising storage while creating a seamless appearance.
Benchtops
Natural stone, engineered stone, and porcelain all offer different aesthetic and practical benefits. Consider durability, maintenance, and how the material complements the rest of your home.
Splashbacks
A splashback should protect your walls while contributing to the overall design. Stone, porcelain, glass and tiled splashbacks each create a different visual effect.
Flooring
Kitchen flooring should be durable, easy to maintain, and suitable for high-traffic areas while complementing adjoining living spaces.
Tapware and Hardware
Small details often have the greatest impact. Select finishes that work cohesively with cabinetry, lighting, and appliances while remaining practical for everyday use.
Appliances
Choose your kitchen appliances early, as they influence cabinetry dimensions, plumbing, electrical planning, and ventilation.
Depending on your lifestyle, you may wish to include:
- Integrated refrigeration
- Steam ovens
- Induction cooktops
- Wine fridges
- Coffee machines
- Integrated dishwashers
- Filtered water systems
Ordering custom joinery, premium appliances, and specialty materials well in advance can also help reduce construction delays.
5. Don’t Overlook Lighting and Practical Details
Lighting is often one of the defining features of a luxury kitchen.
Rather than relying solely on ceiling lights, create layers of lighting that support both everyday tasks and entertaining.
A balanced lighting plan may include:
- Task lighting for preparation areas
- Pendant lighting above islands
- Ambient ceiling lighting
- Under-cabinet LED lighting
- Accent lighting for display cabinetry
Planning electrical and plumbing services early is equally important. These decisions are significantly easier, and often less expensive, to make before construction begins.
Consider where you’ll need power points for small appliances, where to run power in your island, where charging stations should be located, and how to integrate ventilation into the design.
Keep in mind that all plumbing and electrical work should be completed by appropriately licensed professionals and comply with relevant Australian building requirements. The Australian Building Codes Board provides information about the National Construction Code and Australia’s building standards.
6. Plan the Renovation Timeline
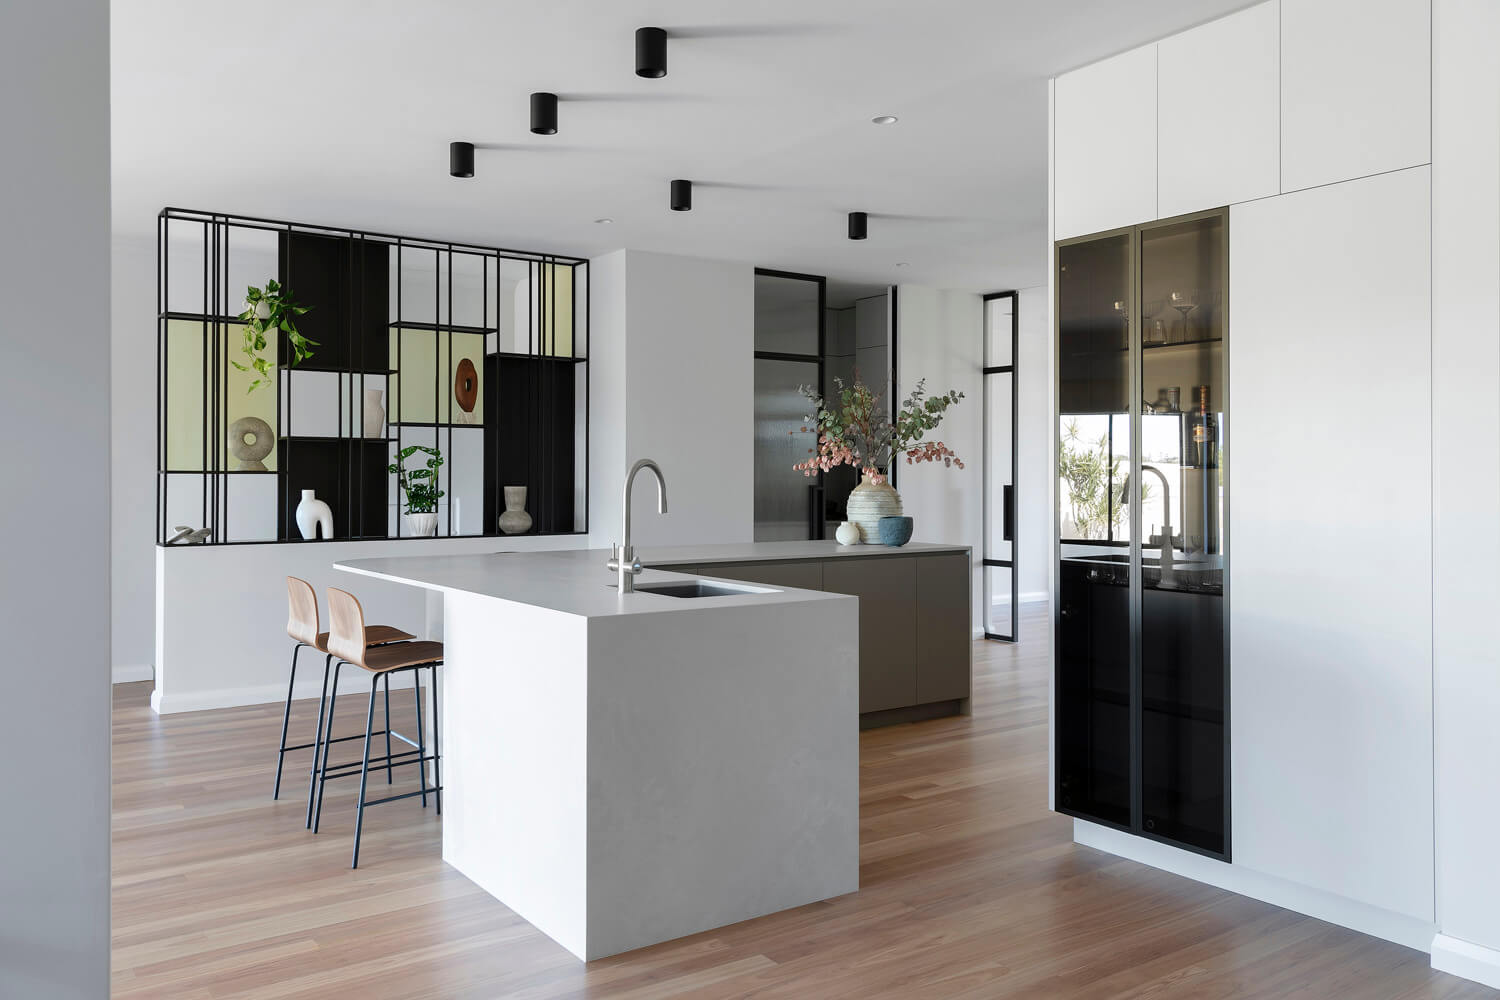
Kitchen renovations involve multiple trades working in sequence, making careful planning essential.
While every project differs, a typical renovation generally includes:
- Initial consultation and design
- Material and appliance selections
- Ordering cabinetry, stone and fixtures
- Demolition
- Plumbing and electrical rough-in
- Cabinet installation
- Benchtop and splashback installation
- Flooring and finishing
- Appliance installation
- Final inspection and handover
If you’ll remain in the home during construction, it can also be helpful to prepare a temporary kitchen with essential appliances to minimise disruption.
Common Kitchen Renovation Mistakes to Avoid
Many kitchen renovation challenges can be avoided through careful planning. Some of the most common mistakes include:
- Starting construction before finalising all selections
- Underestimating storage requirements
- Forgetting sufficient power points
- Choosing appliances after designing cabinetry
- Prioritising trends over timeless design
- Overlooking lighting and ventilation
- Not allowing enough time for custom materials to arrive
- Failing to budget for unexpected costs
The more decisions you resolve before construction begins, the more smoothly your renovation is likely to progress.
Kitchen Renovation Checklist
Planning
☐ Define your renovation goals
☐ Establish your investment range
☐ Create a list of must-haves and nice-to-haves
☐ Gather design inspiration
☐ Consider how the kitchen connects with the rest of your home
Layout
☐ Plan the kitchen layout
☐ Create functional work zones
☐ Allow sufficient circulation space
☐ Include practical storage solutions
☐ Consider entertaining and family living
Materials
☐ Choose cabinetry
☐ Select benchtops
☐ Choose splashback materials
☐ Select flooring
☐ Finalise tapware and hardware
☐ Confirm appliance selections
Services
☐ Plan lighting
☐ Confirm plumbing locations
☐ Confirm electrical requirements
☐ Plan ventilation
☐ Review appliance specifications
Construction
☐ Order long-lead items early
☐ Confirm project schedule
☐ Prepare a temporary kitchen if required
☐ Complete final quality inspection
☐ Collect warranties and manuals
Kitchen Renovation Questions
What should be included in a kitchen renovation checklist?
A comprehensive kitchen renovation checklist should cover your goals, investment range, layout, storage, materials, appliances, lighting, plumbing, electrical planning, project timeline, and final quality checks.
When should I choose my kitchen appliances?
Ideally, you should select your appliances during the design stage. Their dimensions influence cabinetry, plumbing, ventilation, and electrical planning, making early decisions much easier to accommodate.
How long does a kitchen renovation take?
Every renovation is different, with timelines that depend on the complexity of the design, custom materials, and construction requirements. Planning ahead and ordering long-lead items early can help minimise delays.
Should I prioritise layout or finishes?
Layout should always come first. A well-planned kitchen will function beautifully every day, while finishes can then be selected to enhance the overall design.
Is custom joinery worth considering?
For many homeowners, custom joinery provides greater flexibility, improved storage, and a more cohesive design. It allows you to tailor your kitchen to your lifestyle and makes better use of the available space.
Plan Your Luxury Kitchen Renovation With Confidence
A successful kitchen renovation starts with thoughtful planning. By making informed decisions before construction begins, you can avoid unnecessary compromises and create a kitchen that’s designed to support your lifestyle for years to come.
At Lux Interiors, we specialise in designing and renovating luxury homes across Perth, delivering highly personalised renovations that combine refined design with meticulous craftsmanship.
From developing the ideal layout to selecting premium materials, coordinating every stage of the renovation, and managing the finer details, our experienced team provides a seamless, end-to-end renovation experience tailored to your home.
Ready to plan a kitchen that’s as functional as it is beautiful? Contact Lux Interiors today to arrange a consultation and discover how our team can help you create a timeless kitchen designed around the way you live.